
Boathouse homes: your boat below.
A boathouse home with living quarters on the floor above and a clear-span boat garage below. Dutch Houses can design it on request for your waterfront lot, on the same building system as its hangar houses. Start with an expert call.
Video or phone · English, Dutch or German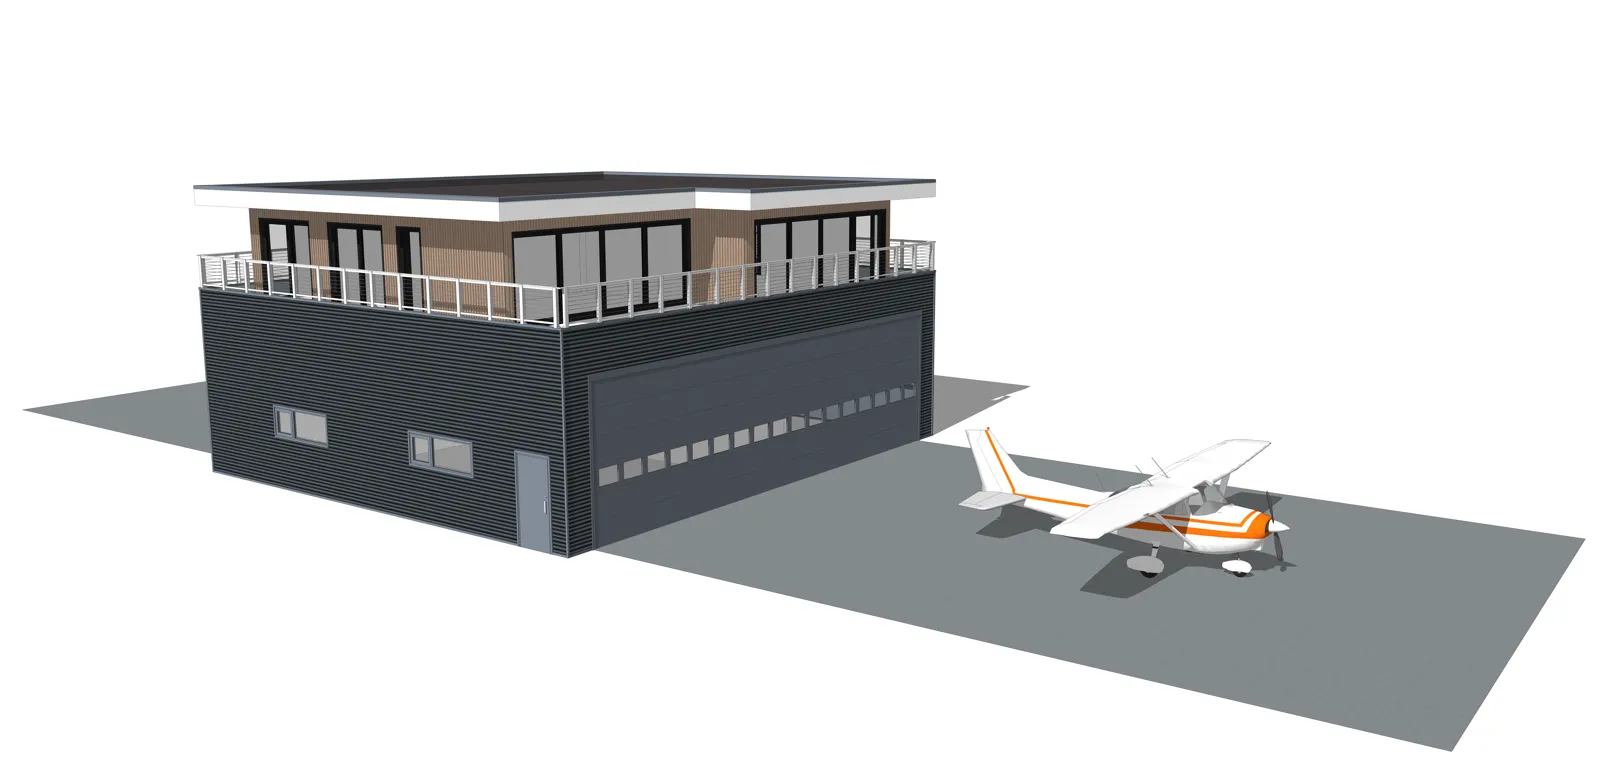
Talk about a marina house for your waterfront lot.
There is no ready boathouse plan to buy yet. That is why the first step is one hour with Dutch Houses: your boat, your lot and your budget, and whether the hangar house system can work there.
- 01BoatYour boat and how it gets in: on a trailer, a lift or in the water.
- 02SiteWhat to check first with your county, HOA or shoreline authority.
- 03SystemWhich base size fits, and what has to change for a boat.
- 04CostWhat a design on request involves before you spend money on drawings.
60 min
- Length
- 60 minutes
- Where
- Video or phone
- Language
- English, Dutch or German
- With
- Sjoerd-Jan van Klaarbergen, pilot
You choose a time that suits you. We confirm by email.
A boathouse home built on a hangar house system
Dutch Houses designs hangar houses: an aircraft hangar on the ground floor and a home on the floor above, in one building. On its Europe and USA pages it also names a second use for the same building: Dutch Marinahouses, your boat under your home. This page is about that idea.
To be clear from the start: there is no marina product yet. There is no boathouse plan in the shop and there are no renders of a boat version. The images on this page show the system as a hangar house. A boathouse home from Dutch Houses is designed on request, for your lot and your boat.
What carries over from the hangar house
The building system is the same. The ground floor has a clear span, with no load-bearing walls, so the full width is free for a boat on a trailer, a lift or a cradle, plus storage for gear. The floor between the boat bay and the home is insulated, carries 650 kg/m² and has fire class A1, the highest class. The home above also has a clear span, so you choose the layout of your living quarters. Like the hangar houses, it can be prepared to run energy-neutral or fully off-grid.
There are five base sizes, from a 46 by 49 ft bay to a 78 by 69 ft bay, with clear door heights from 11.5 to 21.3 ft. Those sizes are made for aircraft, not boats, but they show the range the system already covers.
What a waterfront lot changes
A boathouse with living quarters raises other questions than a hangar. How does the boat come in: on a trailer over land, with a lift, or into a wet slip under the house? How high does the water rise, and how wet does the bay get? What do the shoreline and zoning rules allow, and is living above a boat bay allowed at all on your lot? These answers decide the design. Many of them come from your county, your HOA or the authority that manages the water, not from us.
How a design on request works
It starts with the expert call: one hour, €149, with Sjoerd-Jan van Klaarbergen of Dutch Houses. If the idea fits your site, Dutch Houses can adapt the system to your boat and your lot in a final design: working drawings, structural calculations and a materials list. A local builder then builds it, with Dutch Houses as supplier of the steel shell parts, walls and mezzanine floor, or with equal local materials outside Europe. The price of a marina design is not fixed yet; we discuss it with you once we know your site.
Five base sizes of the building system
These are the hangar sizes of the five Dutch Houses models. A boathouse home would start from one of them and change where your boat and site need it.
| Base size | Bay width | Bay depth | Clear door height | Living space above |
|---|---|---|---|---|
| Helicopter | 46 ft / 14 m | 49 ft / 15 m | 11.5 ft / 3.5 m | 1,437 ft² / 133.5 m² |
| Helicopter Wide | 58 ft / 17.65 m | 40.7 ft / 12.4 m | 12.3 ft / 3.75 m | 1,355 ft² / 125.8 m² |
| Piston | 56 ft / 17 m | 49 ft / 15 m | 14.7 ft / 4.5 m | 1,625 ft² / 151 m² |
| Turbine | 69 ft / 21 m | 59 ft / 18 m | 18 ft / 5.5 m | 2,346 ft² / 218 m² |
| Jet | 78 ft / 24 m | 69 ft / 21 m | 21.3 ft / 6.5 m | 2,932 ft² / 272.4 m² |
The names refer to the aircraft each hangar was designed for. Boat length, beam and height on a trailer or lift decide the fit. We check it with you in the expert call.
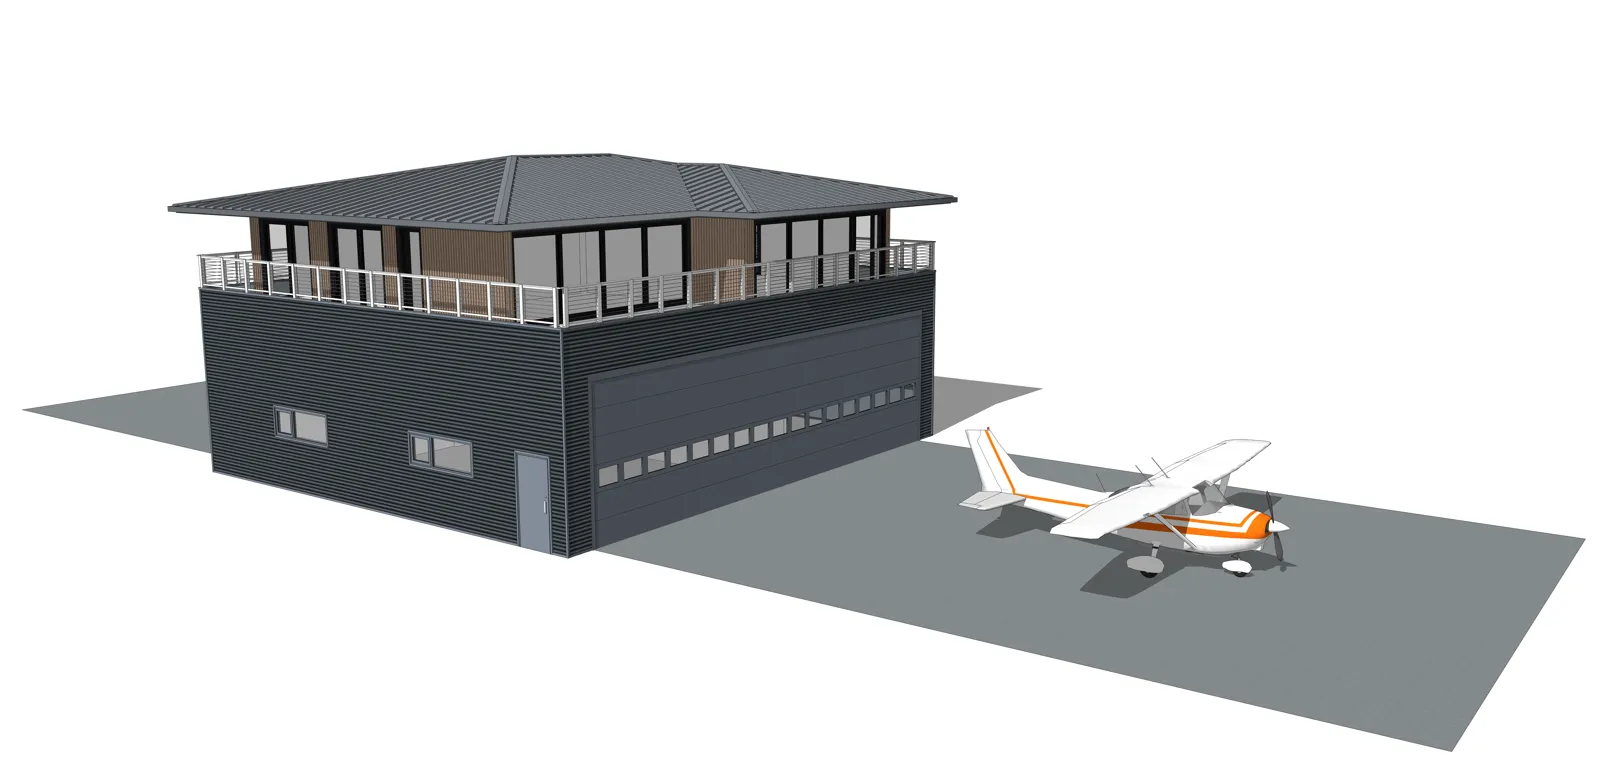
One building instead of a house and a boat shed
In a home with a boat garage, the boat, the trailer, the gear and the workbench share one dry, clear-span floor. You walk up the stairs and you are home.
It is the same thinking as a hangar house for a pilot: keep the thing you love close, under your own roof, without a second building on the lot.
Questions to answer for a boathouse with living quarters
Your boat
Length, beam and height on the trailer or lift. That sets width, depth and door height.
The water
Wet slip or dry storage, water levels and moisture in the bay.
The rules
Zoning, shoreline and flood rules, and whether living above the bay is allowed.
The lot
Access for a trailer, setbacks and where the building can stand.
From a first call to a marina house on your lot
Expert call
One hour on your boat, your lot and your budget. €149.
Start hereFeasibility
We look at the base sizes and the questions your site raises.
Design on request
The system adapted to your boat and lot: drawings, calculations, materials list.
Build
A local builder builds it. Dutch Houses supplies the shell and supports the build.
What does the expert call cost?
The call costs €149 per hour. It takes 60 minutes, by video or phone, with Sjoerd-Jan van Klaarbergen, pilot and CEO of Dutch Houses.
Can I buy boathouse plans from Dutch Houses?
Not yet. There is no boathouse plan in the shop. A boathouse home is designed on request, starting from the hangar house system.
Can I build a boat house with living quarters?
That depends on your lot. Zoning, shoreline and flood rules decide if living above a boat bay is allowed. Check with your county or the authority that manages the water, and we help you list the questions in the call.
What size boat fits?
The base system has bays from 46 by 49 ft to 78 by 69 ft, with door heights from 11.5 to 21.3 ft. Your boat length, beam and height on a trailer or lift decide the fit.
What does a boathouse home cost?
There is no fixed price yet, because each marina house is designed on request. The expert call gives you a first view of the cost path for your site.
Who builds it?
A local builder builds it, with Dutch Houses as supplier of the steel shell parts, walls and mezzanine floor, or with equal local materials outside Europe.
Tell us where you want to land.
Tell us about your boat and your waterfront lot. Only your name and email are required.